1809 Pascoli Cove,Lexington, KY 40509
Lexington, KY 40509

Description
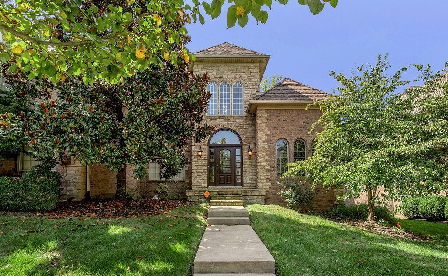
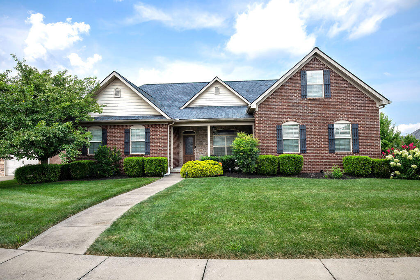
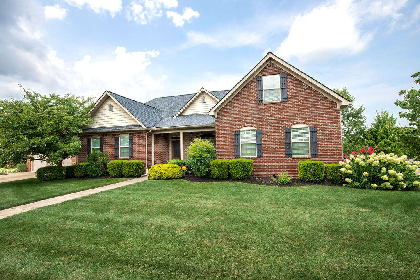
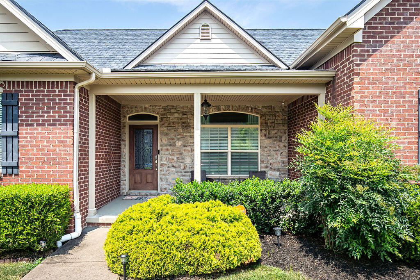
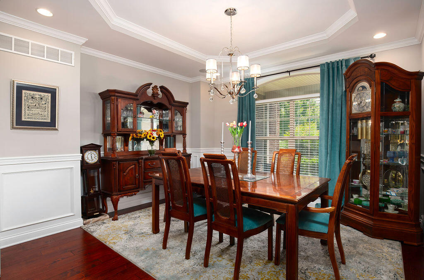
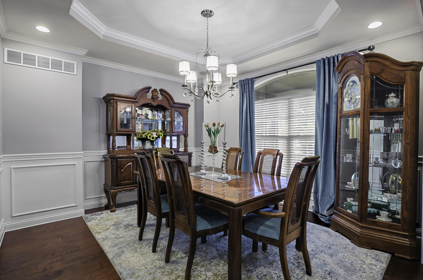
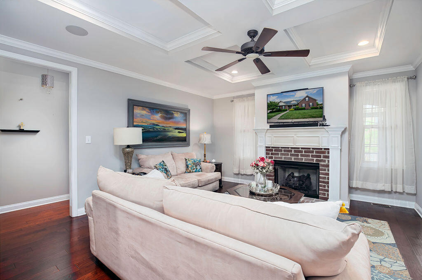
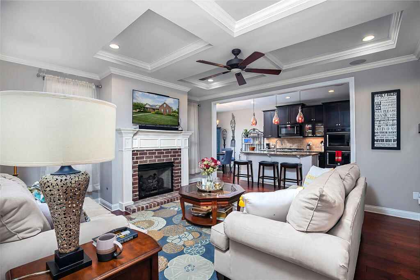
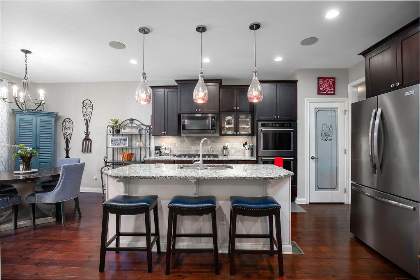
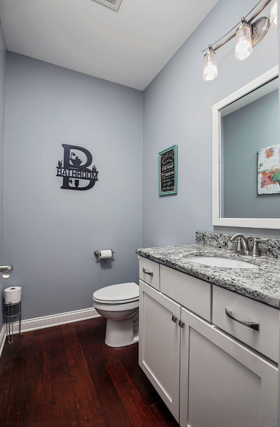
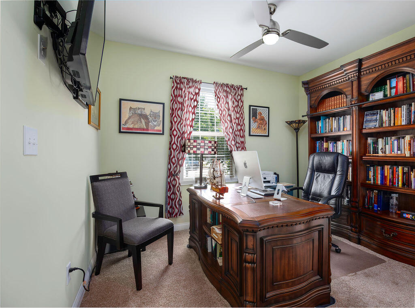
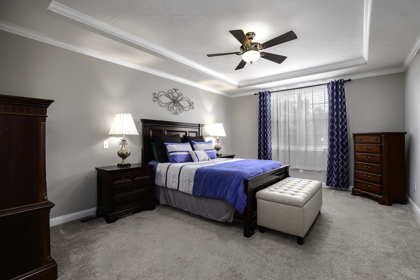
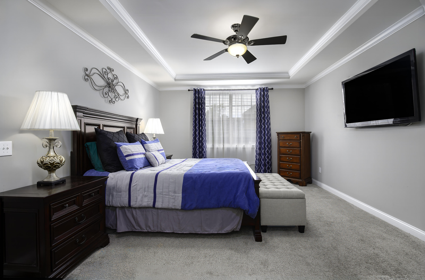
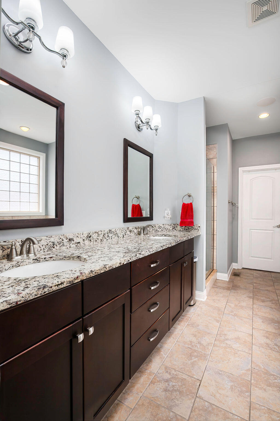
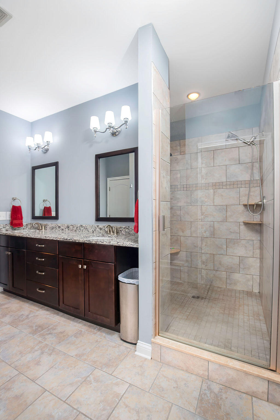
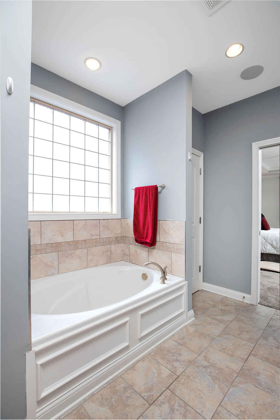
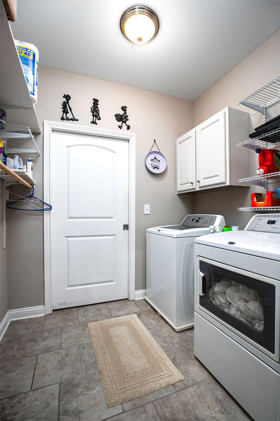
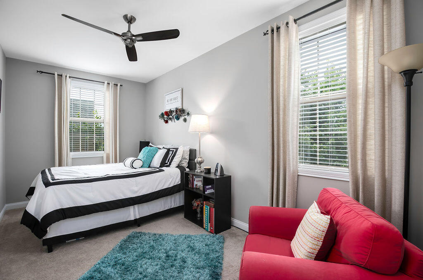
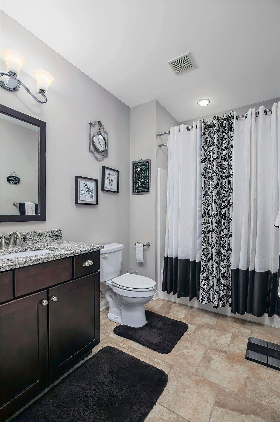
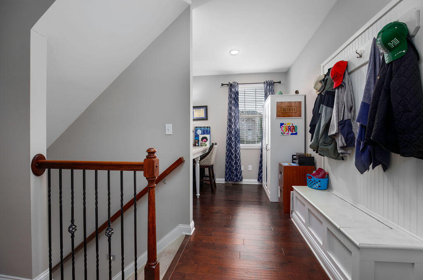
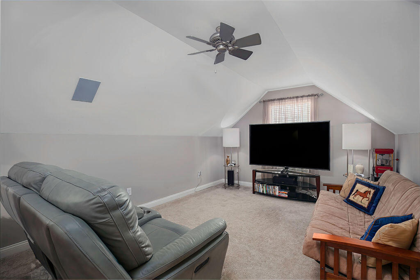
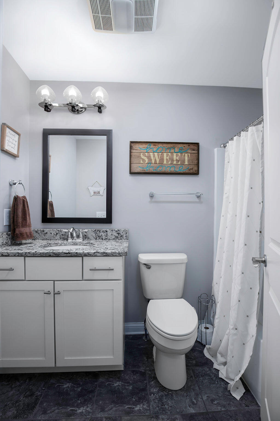
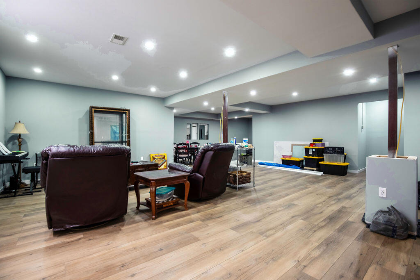
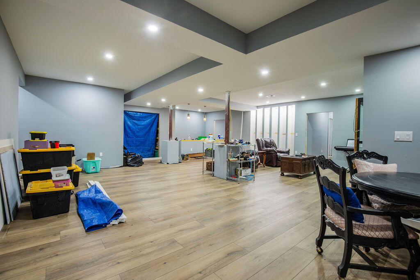
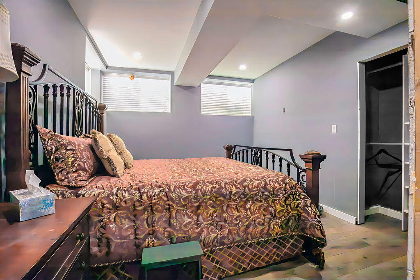
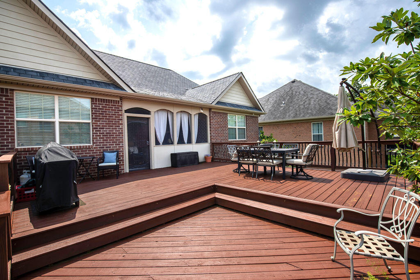
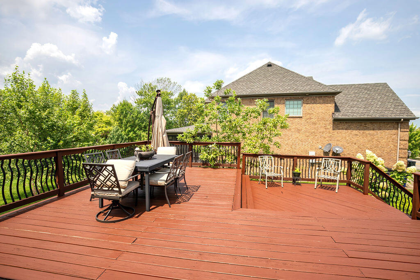
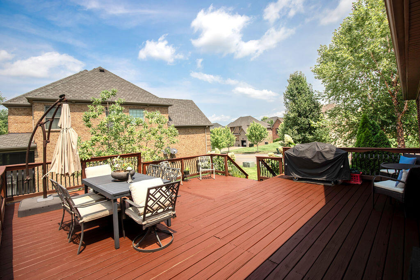
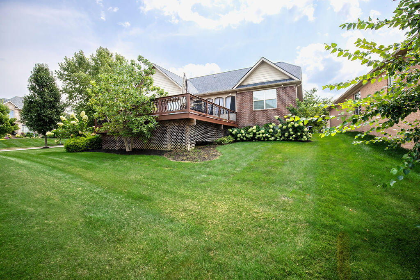
MULTIGENERATIONAL LIVING FLEXIBLE RANCH HOME IN TUSCANY Welcome to this exceptional ranch in highly sought-after Tuscany, offering 4 bedrooms, 4.5 baths and a flexible floor plan well suited for multigenerational living. Designed to bring family together while allowing space for privacy, this home offers versatility for families at every stage of life. A gracious entry with columns, wainscoting and crown molding opens to the dining room and inviting family room with fireplace. The well-appointed kitchen features a center island with granite countertops, breakfast area and easy flow to the family room. The spacious first-floor primary suite offers a private retreat with jetted tub, separate walk-in shower, dual vanities and large walk-in closet. Two additional first-floor bedrooms provide comfortable space for family, guests or a home office, while the nearby laundry room adds convenience to one-level living. Upstairs, the bonus room currently serves as a media room but could become an office, hobby room or additional living space. A full bath is already in place, and adjoining storage offers the potential for a walk-in closet and private suite. The unfinished basement provides additional possibilities for recreation, entertaining, fitness, hobbies, overnight guests or multigenerational living. Enjoy the screened porch and expansive tiered deck for relaxing and entertaining. A side-entry two-car garage adds convenience and storage. Conveniently located in the Hamburg area near shopping, restaurants, schools, medical facilities, parks and major roadways. With multiple bedrooms, baths and flexible living spaces, this Tuscany ranch offers exceptional potential for multigenerational living and changing family needs. Come see the possibilities!
Details
| MLS # | 26022306 |
|---|---|
| Listing Type | For Sale |
| Style | House |
| Sub-Type | Resale |
| Status | Active |
| Year | 2017 |
| Days On Site | 70 |
| Listing Provided By | Rector Hayden Realtors | Joyce W Nicholson |
Features
| Bed(s) | 4 |
|---|---|
| Bath(s) | 5 Total |
| SQ Feet | 4,807 |
| Garage | 2 |
| Basement | Y |
| Pool | Yes |
| Story(s) | 1 |
| Acreage | 0.25 |
| Property View | Neighborhood |
Interior
| Rooms Total | 2 |
|---|---|
| Cooling | Heat Pump |
| Heating | Electric, Heat Pump |
| Heating Yes / No | Yes |
| Cooling Yes / No | Yes |
| Interior Features | Breakfast Bar, Eat-in Kitchen, Primary Downstairs, Walk-In Closet(s) |
| Window Features | Blinds |
| Appliances | Dishwasher, Disposal, Range, Refrigerator |
Exterior
| Roof | Composition |
|---|---|
| Construction Materials | Brick Veneer |
| Foundation Details | Concrete Perimeter |
| Lot Features | Few Trees, Landscaped |
Parking
| Garage Yes / No | Yes |
|---|---|
| Attached Garage Yes / No | No |
| Parking Features | Attached Garage, Garage Faces Side |
Utilities
| Utilities | Electricity Connected, Sewer Connected, Water Connected |
|---|---|
| Sewer | Public Sewer |
Location
| Community Features | Pool |
|---|
Area Information
| State | KY |
|---|---|
| County | Fayette |
| City | Lexington |
| Zip Code | 40509 |
| Area | 002 Fayette County NE |
| Subarea | Fayette County NE |
| Community Name | Tuscany |
| School District | Fayette County |
| Elementary School | Liberty |
| High School | Frederick Douglass |
| Listing VS Median (in Tuscany) | |
Price: $785,000 low | high Med: $449,761 sqft: 4,807 low | high Med: 2,320 $ / sqft: $163 low | high Med: $194 On site: 70 low | high Med: 94 | |
Market Activity 40509
Request a showing
Request a showing
Contact
Learn More About This Property
| State | KY |
|---|---|
| County | Fayette |
| City | Lexington |
| Zip Code | 40509 |
| Area | 002 Fayette County NE |
| Subarea | Fayette County NE |
| Community Name | Tuscany |
| School District | Fayette County |
| Elementary School | Liberty |
| High School | Frederick Douglass |
| Listing VS Median (in Tuscany) | |
Price: $785,000 low | high Med: $449,761 sqft: 4,807 low | high Med: 2,320 $ / sqft: $163 low | high Med: $194 On site: 70 low | high Med: 94 | |