New Listing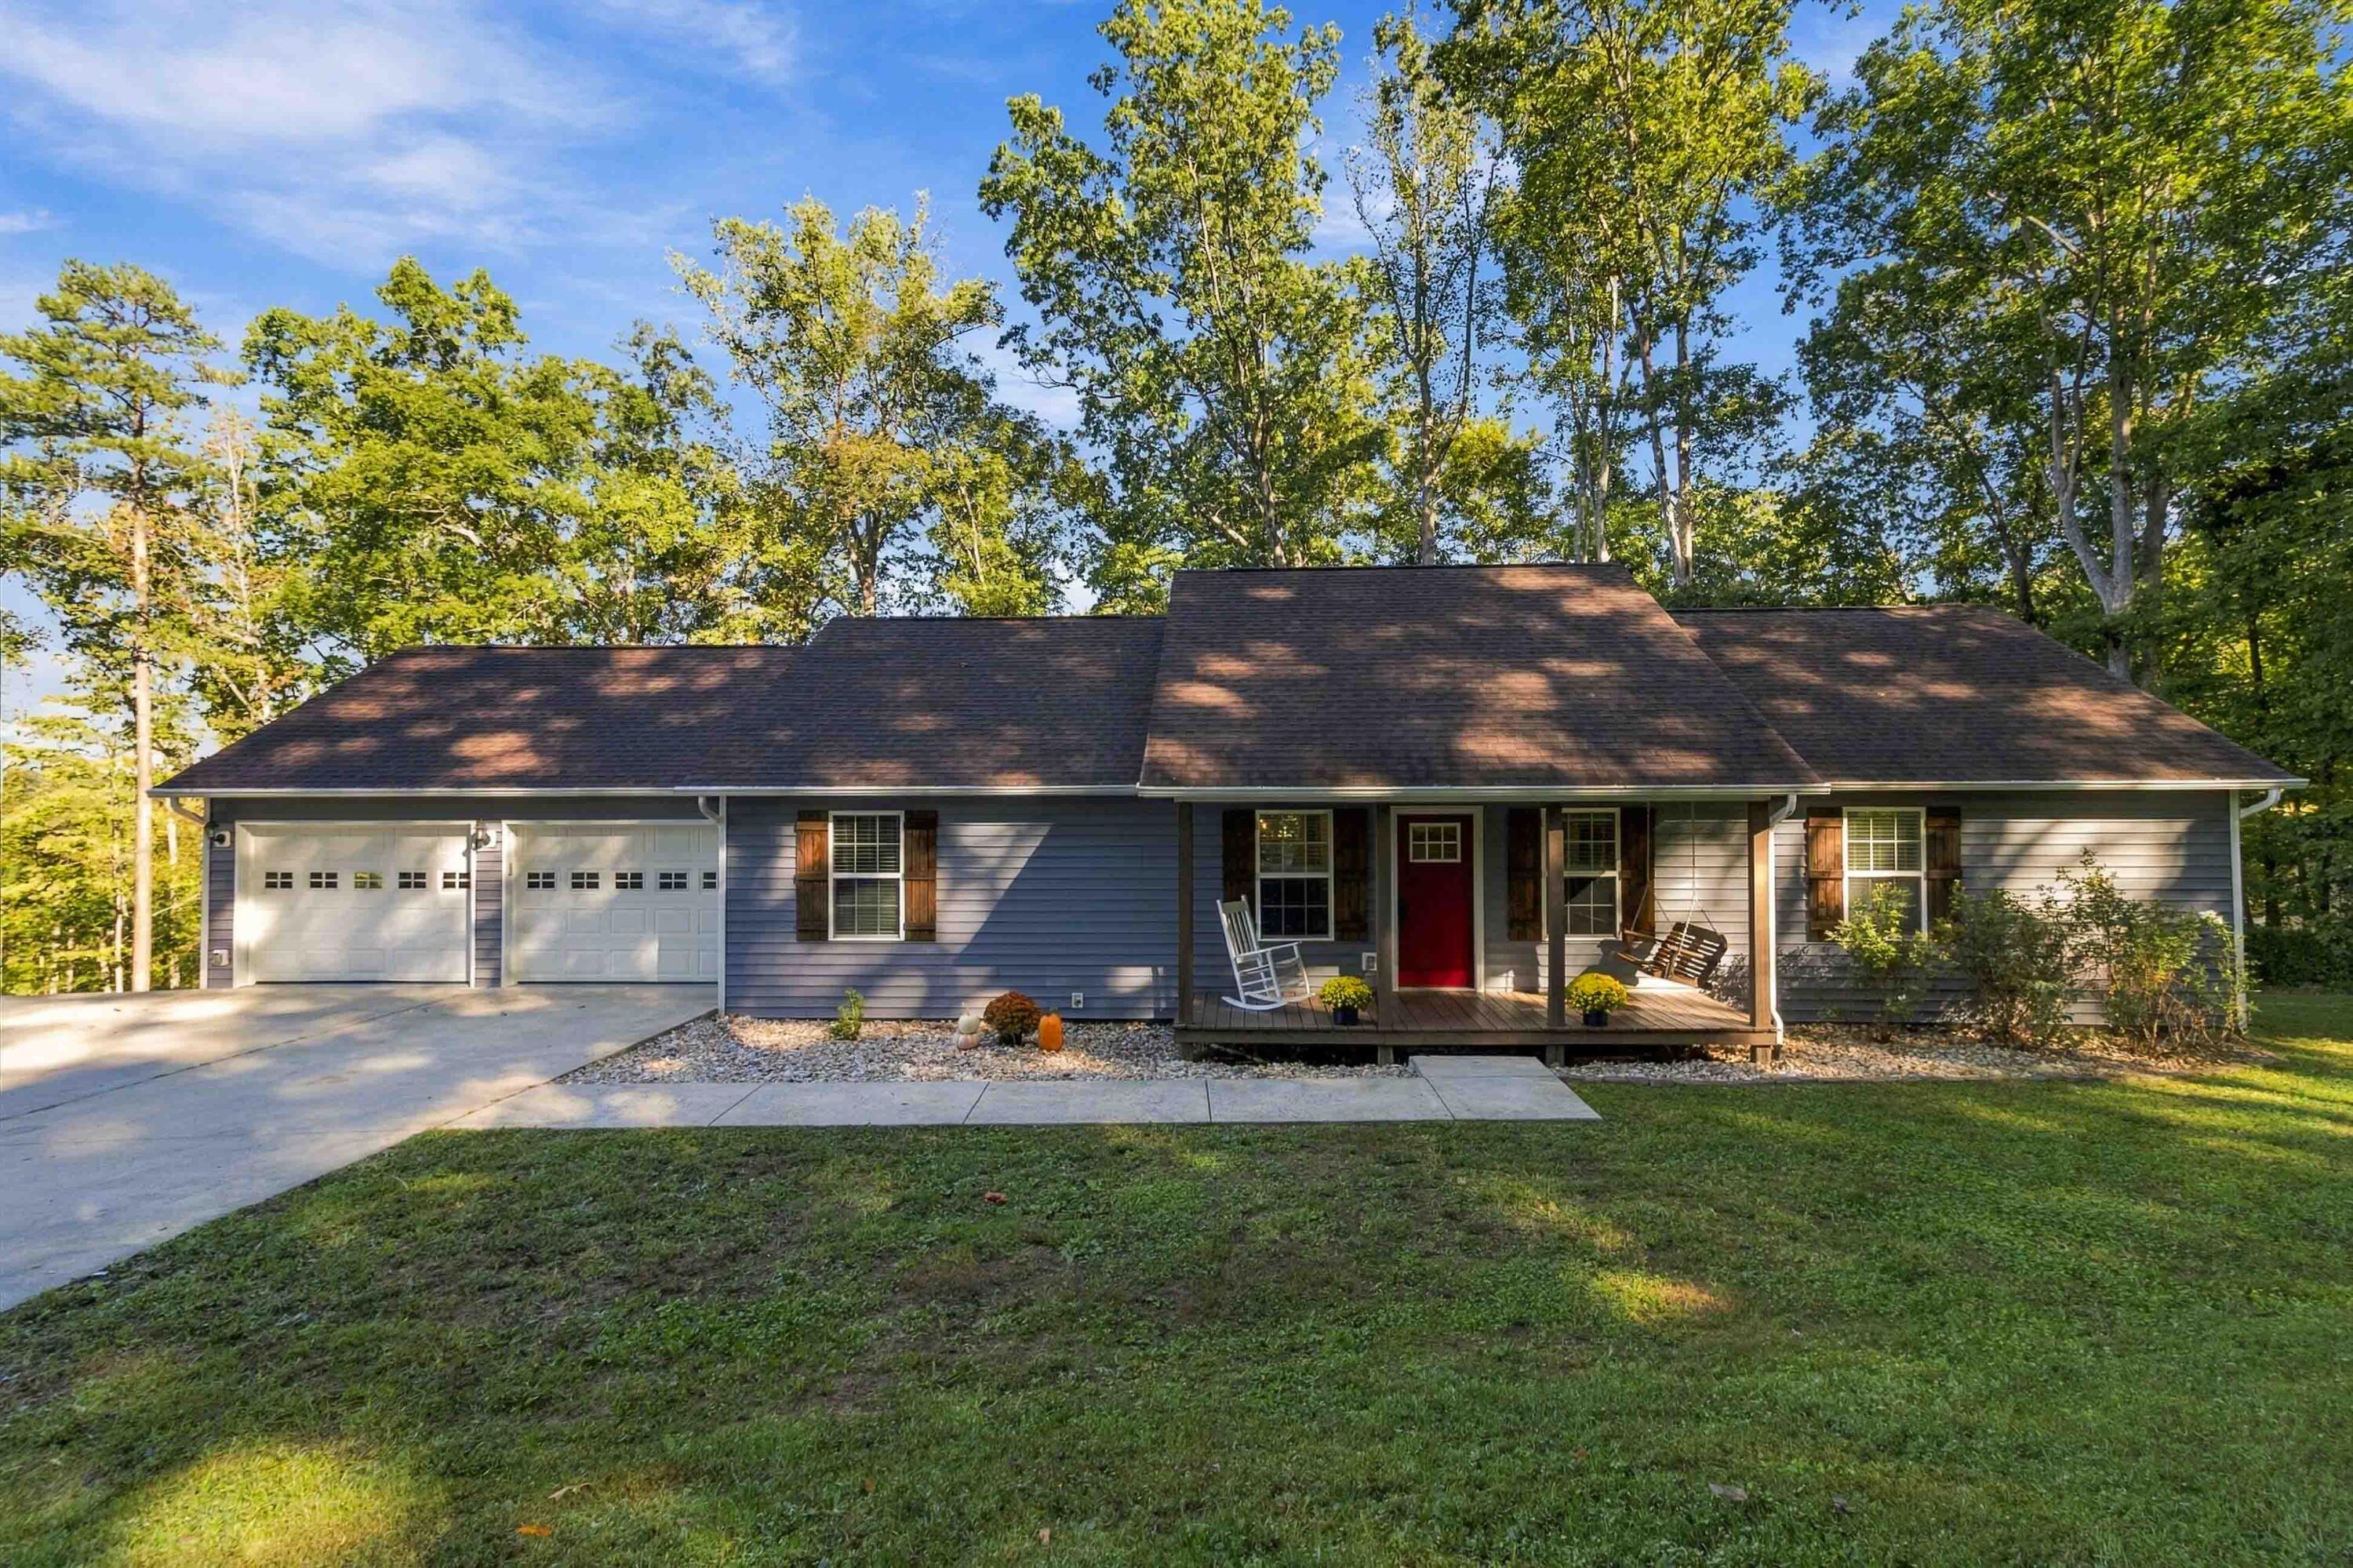

Description
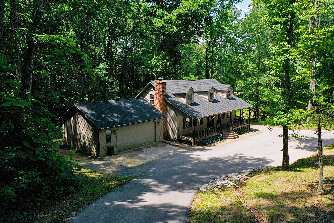
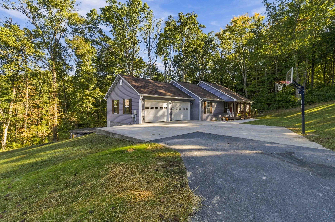
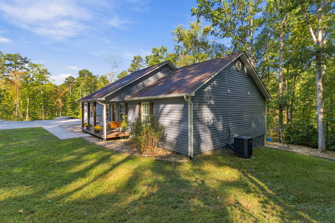
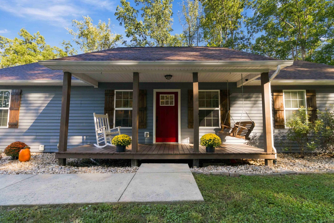
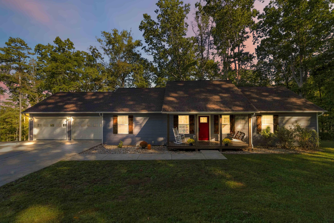
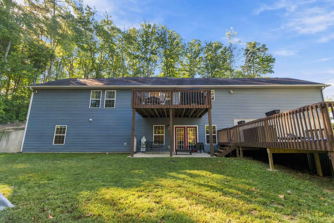
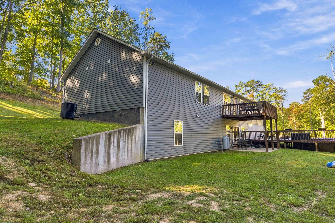
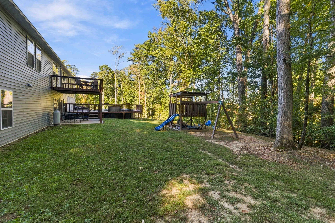
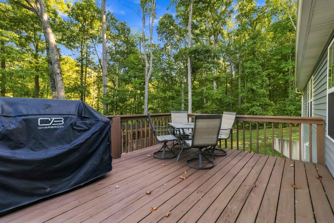
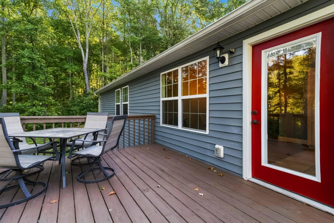
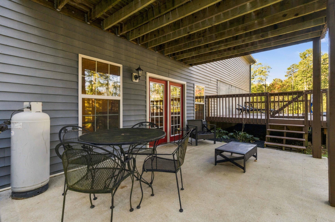
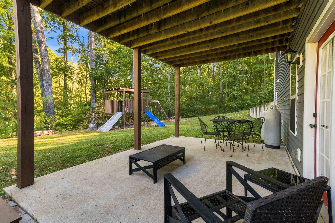
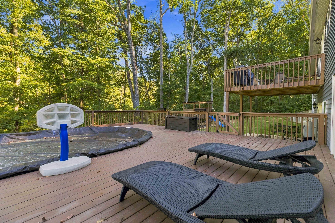
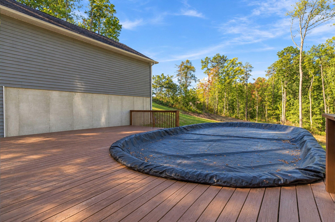
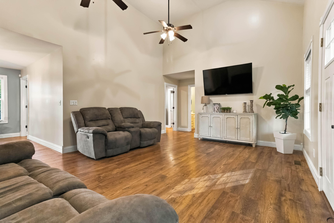
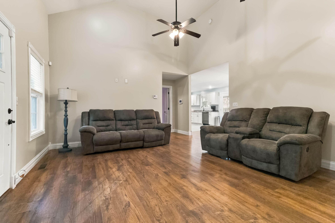
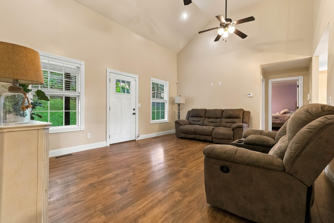
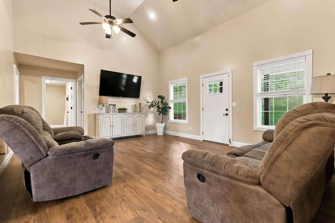
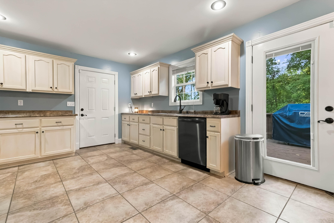
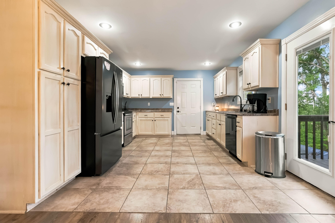
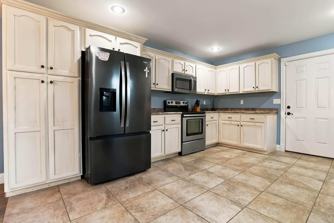
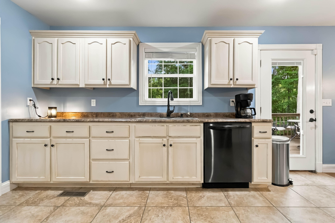
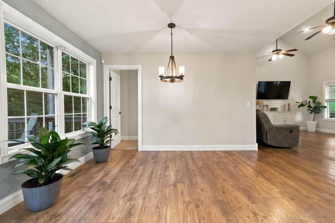
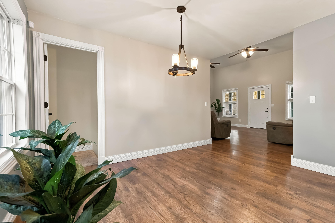
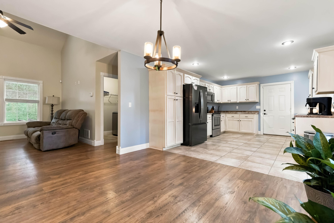
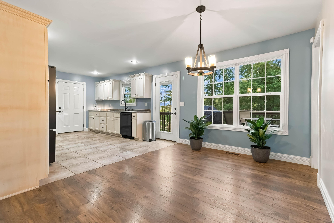
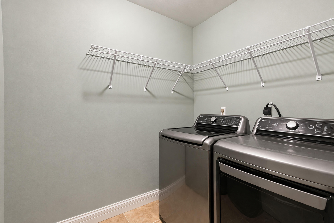
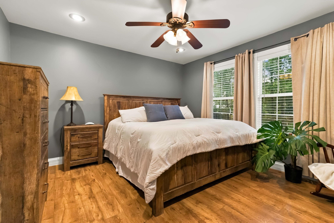
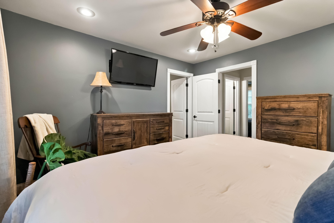
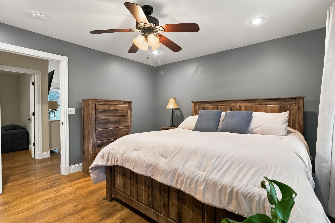
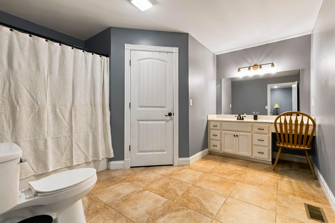
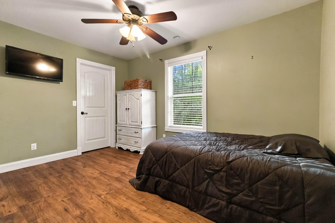
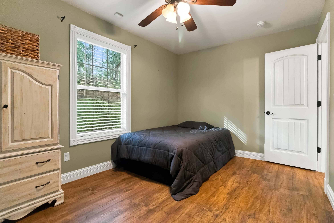
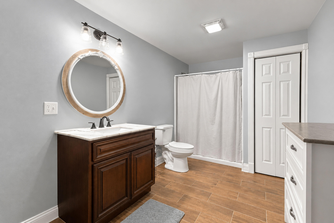
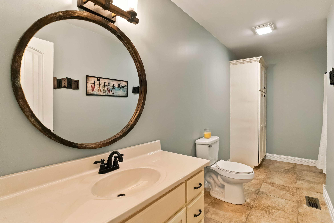
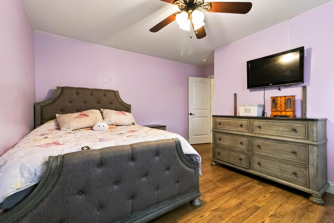
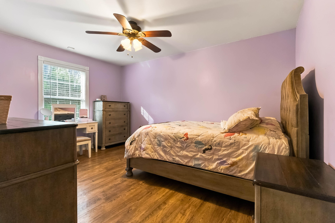
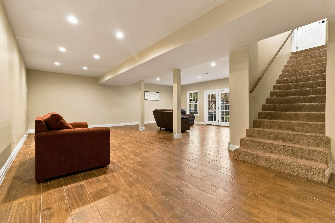
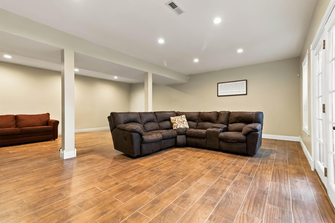
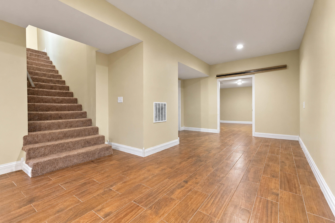
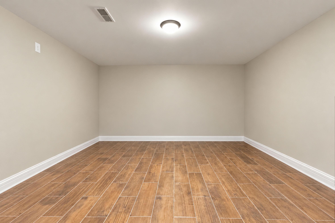
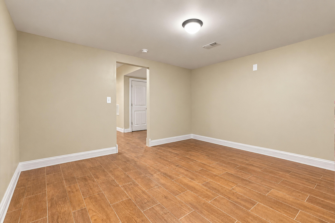
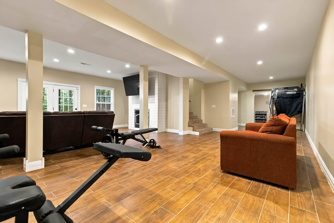
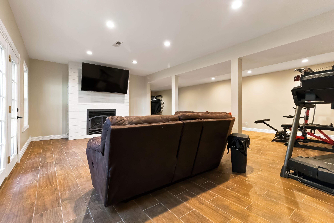
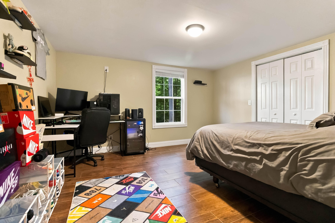
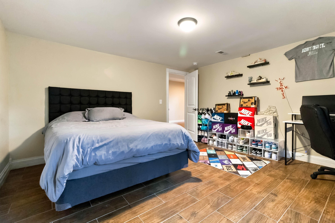
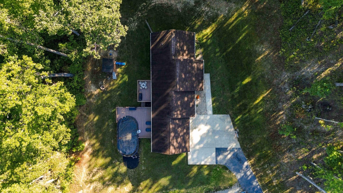
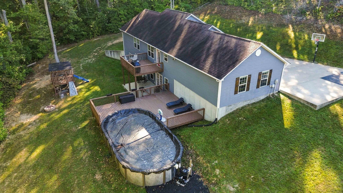
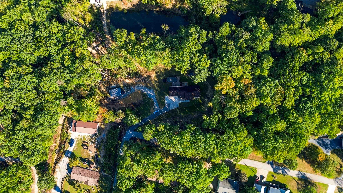
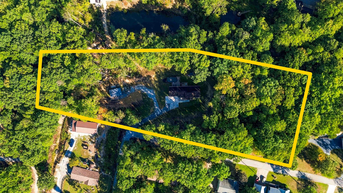
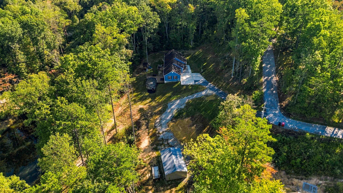
You have found your home in this beautiful 4-bedroom, 3-bathroom home situated on 2.43 private acres and conveniently located just minutes from I-75. Built in 2019, this home offers approximately 3,136 sq. ft. of finished living space, including 1,568 sq. ft. on the main level and a fully finished 1,568 sq. ft. walk-out basement. The main level features an open-concept floor plan with vaulted ceilings and a spacious layout ideal for everyday living and entertaining. The finished basement provides additional living space along with a bedroom and full bathroom, offering flexibility for guests, family members, or a separate living area. Outside, enjoy the 15x30 oval saltwater pool with connected deck, and the privacy provided by the 2.43-acre setting. Conveniently located approximately 5 minutes from I-75 while still offering a private, peaceful setting. A great opportunity to own a newer home with abundant finished space, acreage, a walk-out basement, and a private saltwater pool. Make sure to schedule your private showing today before it's gone!
Details
| MLS # | 26027252 |
|---|---|
| Listing Type | For Sale |
| Style | House |
| Sub-Type | Resale |
| Status | Active |
| Year | 2019 |
| Days On Site | 1 |
| Listing Provided By | CENTURY 21 Advantage Realty | Jesse Sizemore |
Features
| Bed(s) | 4 |
|---|---|
| Bath(s) | 3 Total |
| SQ Feet | 3,136 |
| Garage | 2 |
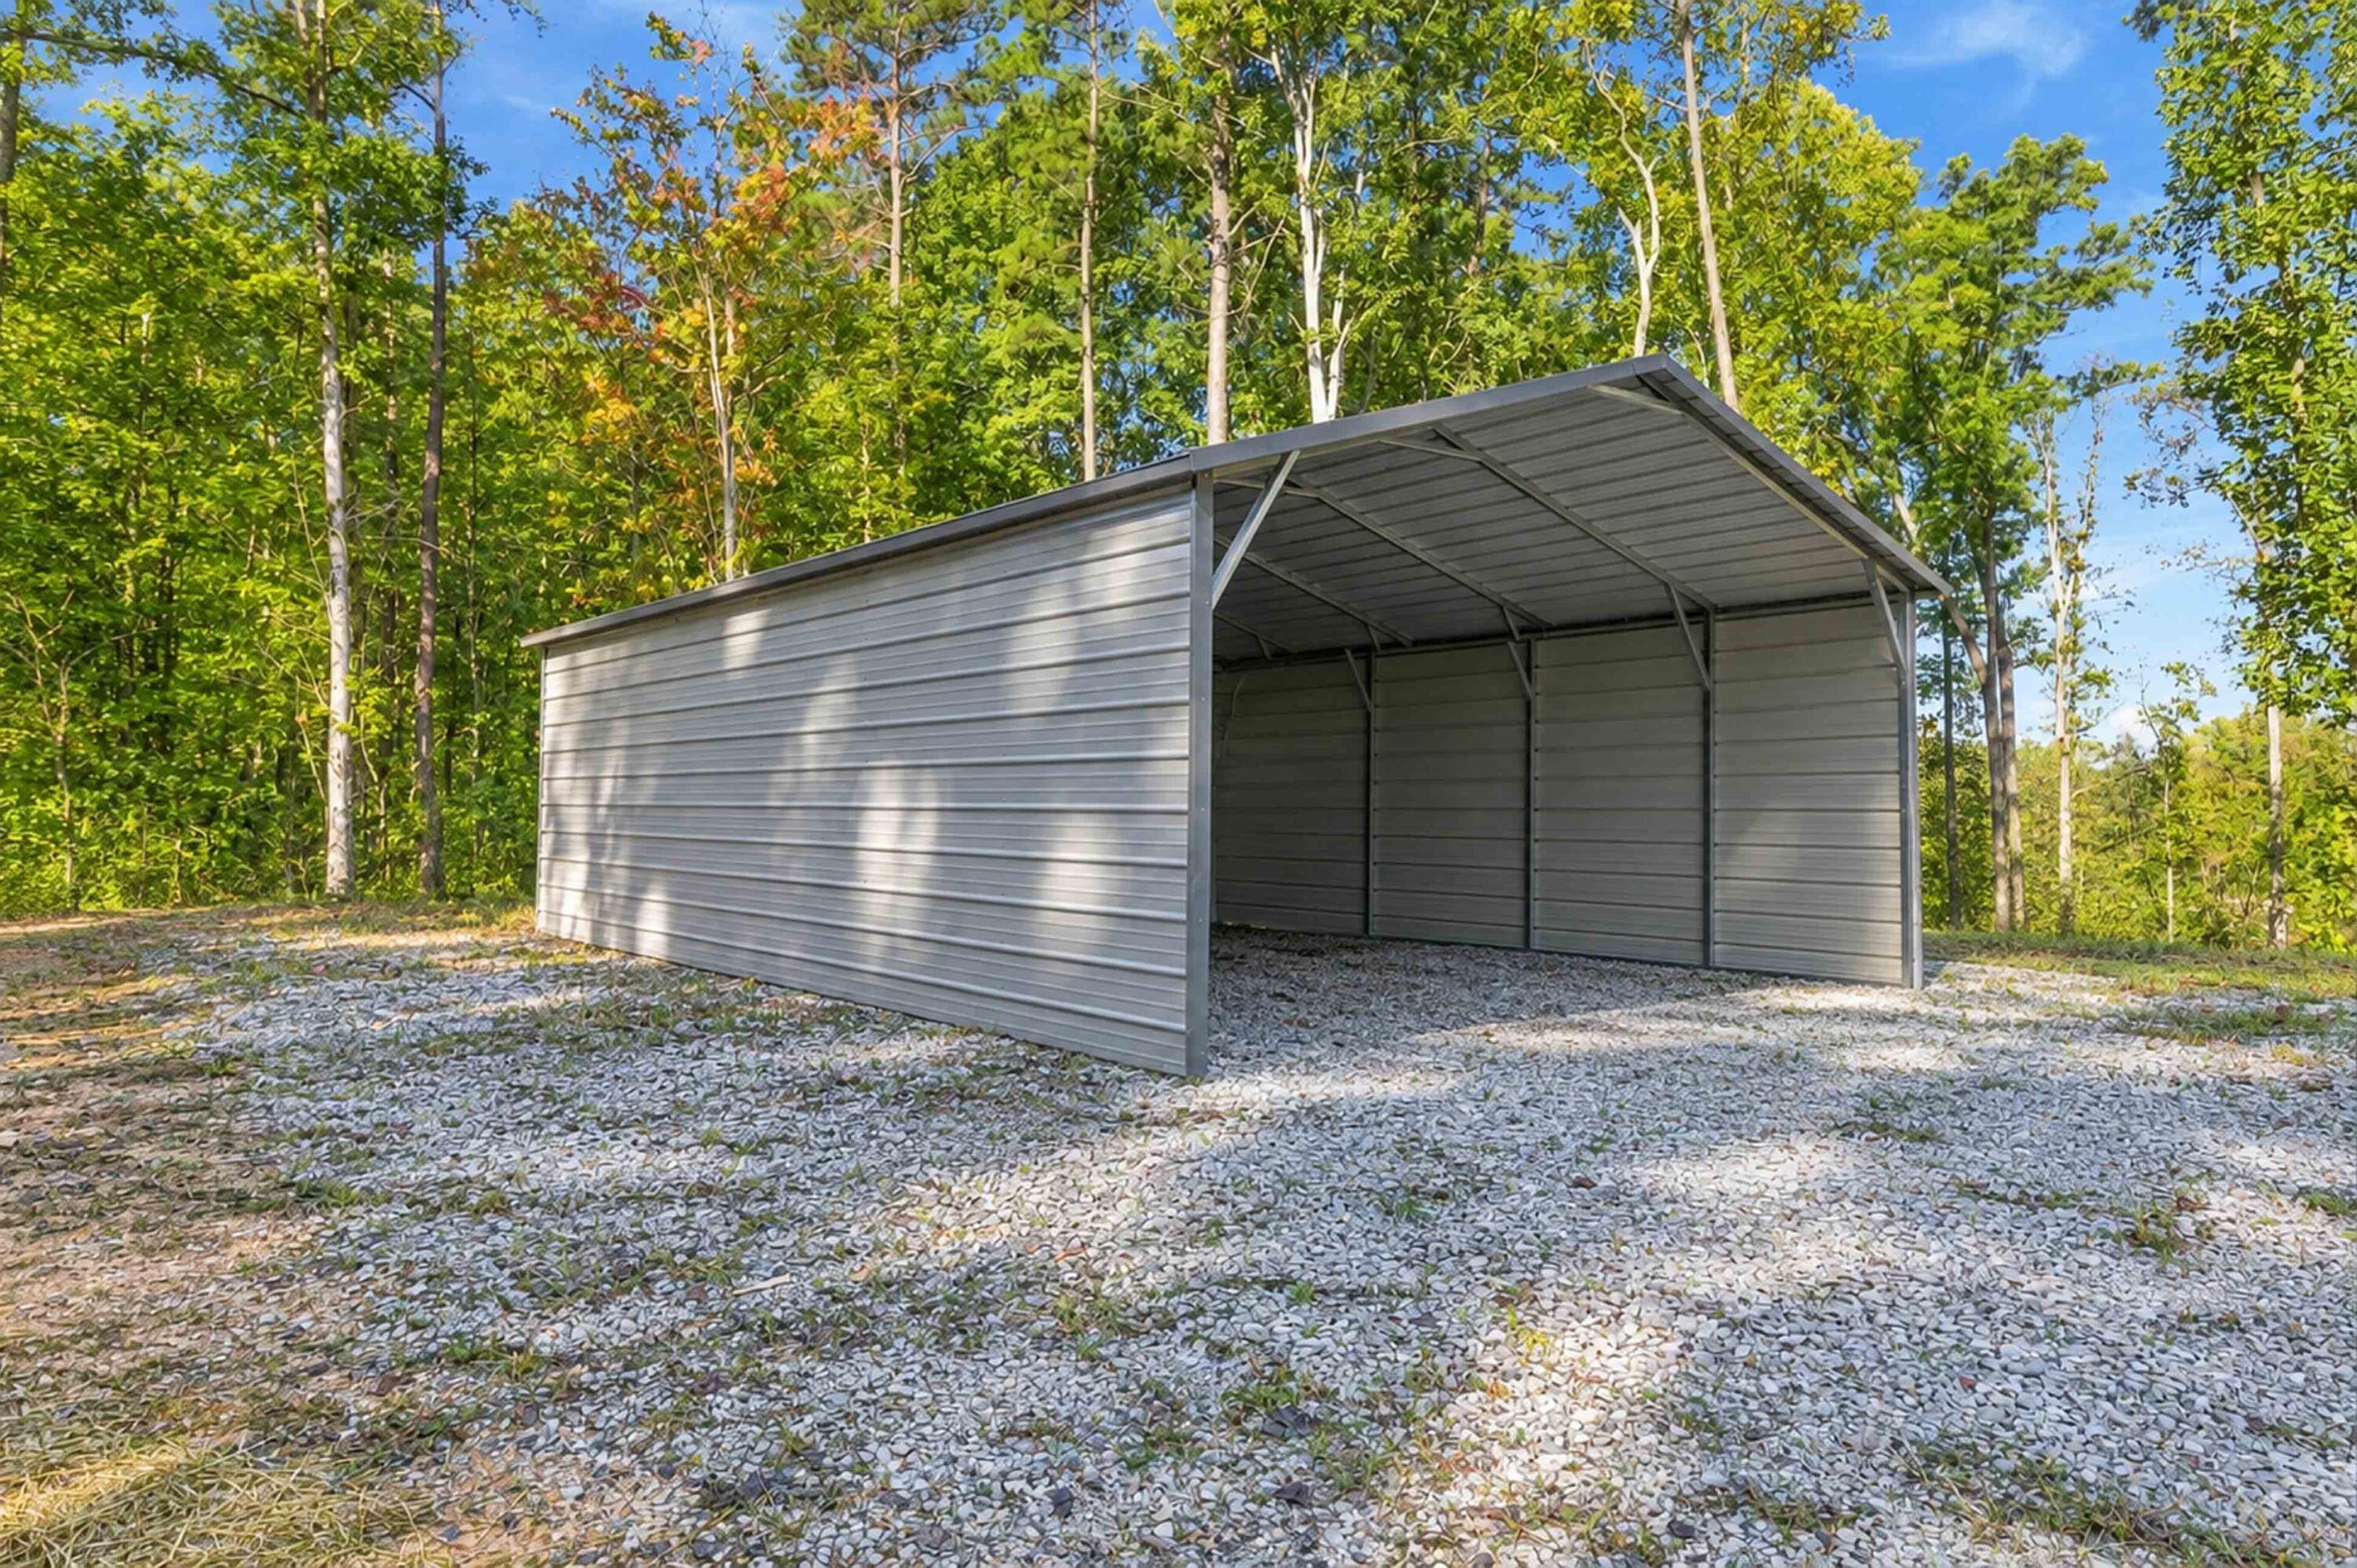
| Car Port | Yes |
| Basement | Y |
| Pool | Yes |
| Story(s) | 2 |
| Acreage | 2.43 |
Interior
| Rooms Total | 2 |
|---|---|
| Cooling | Electric |
| Heating | Electric |
| Heating Yes / No | Yes |
| Cooling Yes / No | Yes |
| Interior Features | Ceiling Fan(s), Eat-in Kitchen, Primary Downstairs, Walk-In Closet(s) |
| Window Features | Blinds, Insulated Windows, Screens |
| Appliances | Dishwasher, Microwave, Range, Refrigerator |
Exterior
| Roof | Shingle |
|---|---|
| Construction Materials | Vinyl Siding |
| Foundation Details | Concrete Perimeter |
| Lot Features | Secluded, Wooded |
Parking
| Garage Yes / No | Yes |
|---|---|
| Attached Garage Yes / No | No |
| Parking Features | Attached Garage, Detached Carport |
Utilities
| Utilities | Electricity Connected, Propane Connected, Sewer Connected, Water Connected |
|---|---|
| Sewer | Septic Tank |
Area Information
| State | KY |
|---|---|
| County | Laurel |
| City | London |
| Zip Code | 40741 |
| Area | 044 Laurel County |
| Subarea | Laurel County |
| Community Name | Switzerland Trace |
| School District | Laurel County |
| Elementary School | Colony |
| High School | North Laurel |
| Listing VS Median (in Switzerland Trace) | |
Price: $429,000 low | high Med: $429,000 sqft: 3,136 low | high Med: 3,136 $ / sqft: $137 low | high Med: $137 On site: 1 low | high Med: 1 | |
Market Activity 40741
Request a showing
Request a showing
Contact
Learn More About This Property

| State | KY |
|---|---|
| County | Laurel |
| City | London |
| Zip Code | 40741 |
| Area | 044 Laurel County |
| Subarea | Laurel County |
| Community Name | Switzerland Trace |
| School District | Laurel County |
| Elementary School | Colony |
| High School | North Laurel |
| Listing VS Median (in Switzerland Trace) | |
Price: $429,000 low | high Med: $429,000 sqft: 3,136 low | high Med: 3,136 $ / sqft: $137 low | high Med: $137 On site: 1 low | high Med: 1 | |