
Description
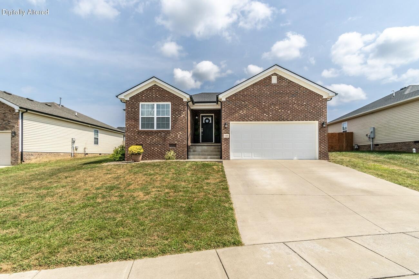
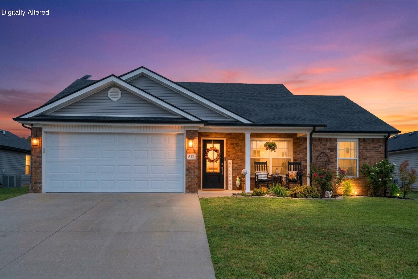
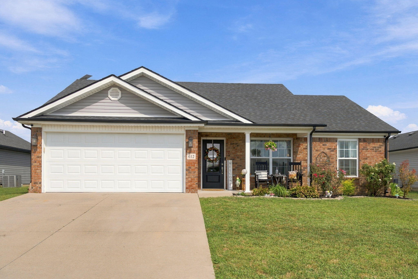
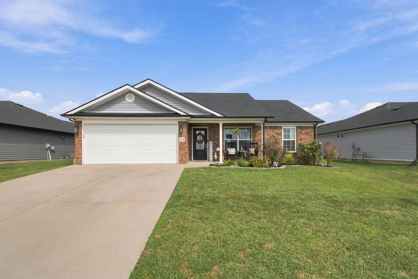
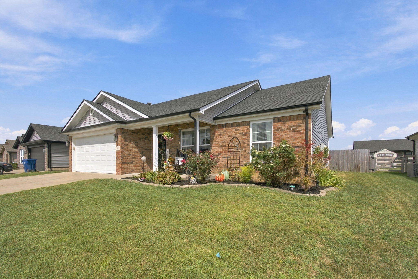
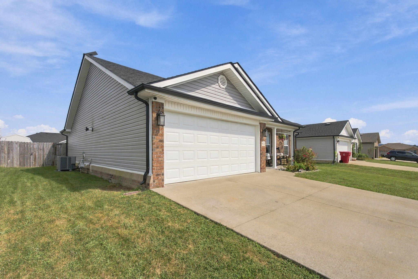
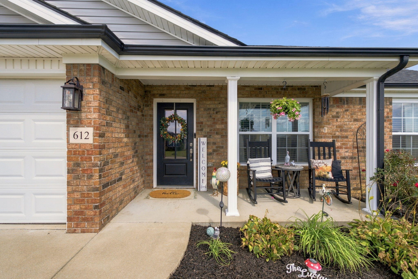
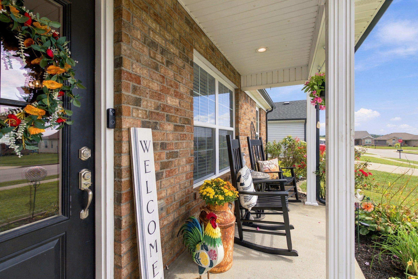
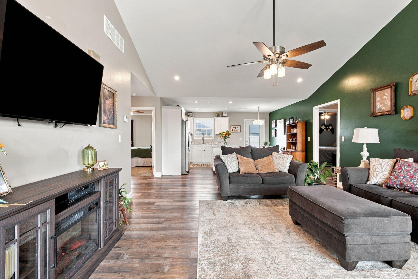
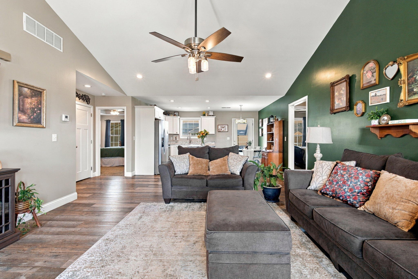
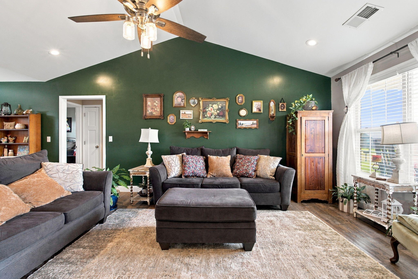
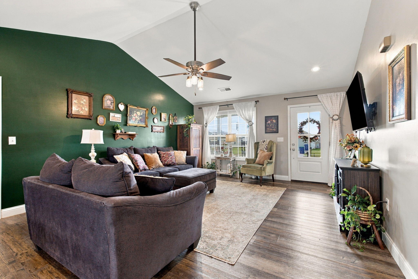
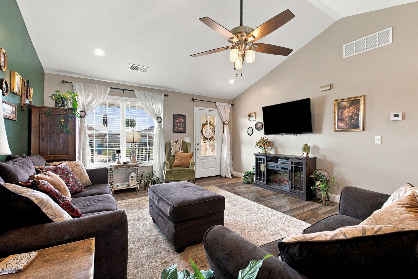
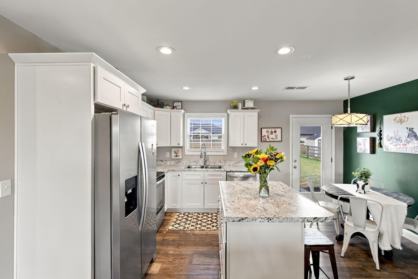
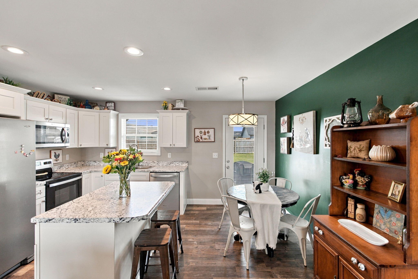
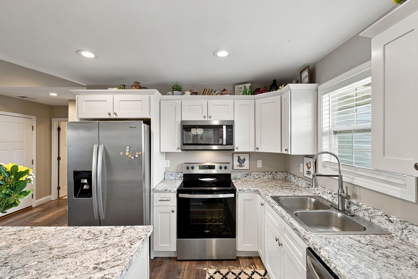
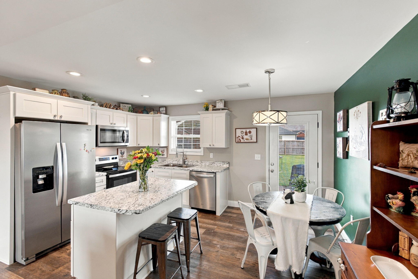
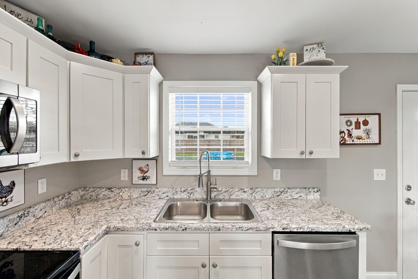
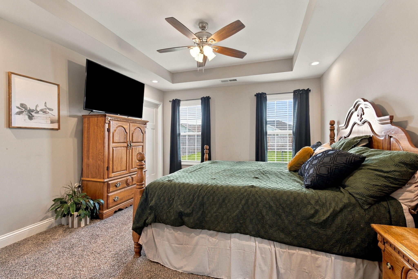
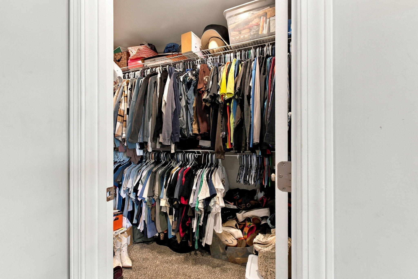
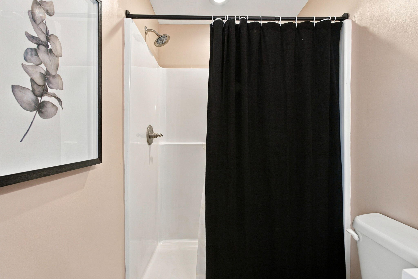
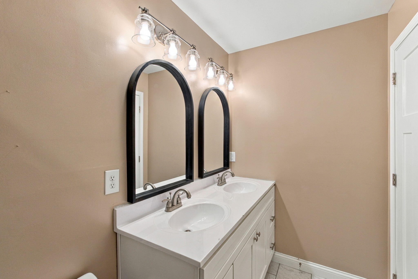
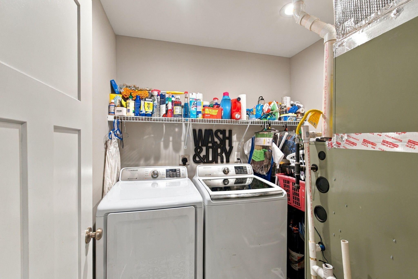
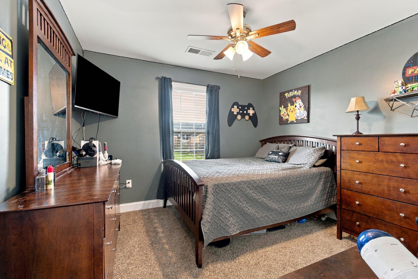
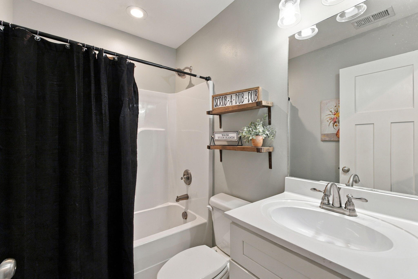
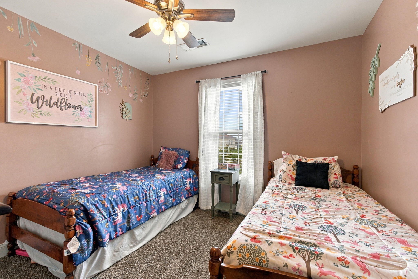
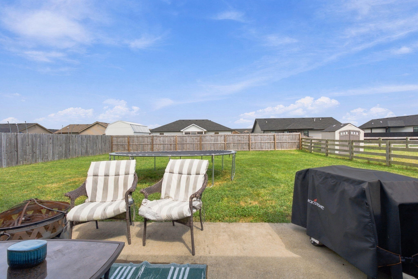
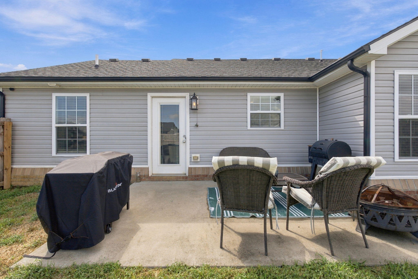
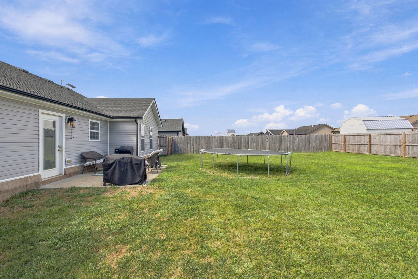
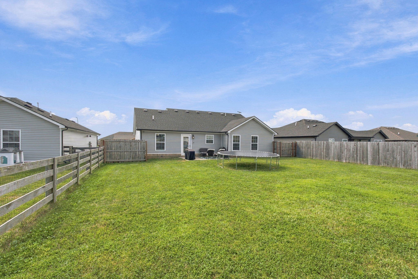
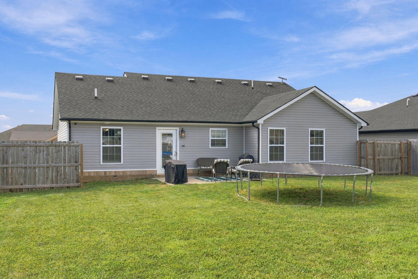
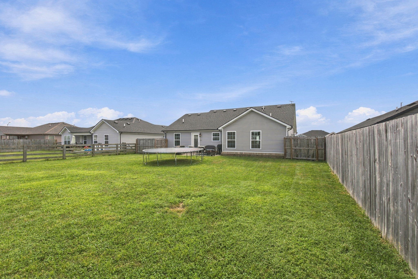
3-BEDROOM ONE-STORY 2-CAR GARAGE NO HOA 4.7 MI TO I-75 EXIT 76 STONEY CREEK Built in 2021, this approximately 1,375 sqft one-story home in Stoney Creek offers an open kitchen, living and dining layout with vaulted ceilings in the living room. The kitchen features stainless steel appliances and opens directly to the living and dining areas. The primary suite includes a tray ceiling, walk-in closet and private bathroom with double sinks. A separate laundry room provides dedicated space for laundry and storage. The home features tile flooring in the bathrooms, carpet in the bedrooms and laminate flooring throughout the remaining living areas. A covered front porch provides a defined entry area, while a privacy fence surrounds the back yard. The attached 2-car garage provides approximately 418 sq ft of garage space. Situated on approximately 0.17 acres in Stoney Creek with no HOA, the property offers convenient access to US 25 and is approximately 4.7 miles from I-75 Exit 76. Berea College and downtown Berea are accessible via the local road network. Schedule a private showing today!
Details
| MLS # | 26024582 |
|---|---|
| Listing Type | For Sale |
| Style | House |
| Sub-Type | Resale |
| Status | Pending |
| Year | 2021 |
| Days On Site | 7 |
| Listing Provided By | Berkshire Hathaway HomeServices Foster Realtors | Devin Azbill |
Features
| Bed(s) | 3 |
|---|---|
| Bath(s) | 2 Total |
| SQ Feet | 1,375 |
| Garage | 2 |
| Story(s) | 1 |
| Acreage | 0.17 |
Interior
| Rooms Total | 7 |
|---|---|
| Cooling | Central Air, Electric, Heat Pump |
| Heating | Electric, Heat Pump |
| Heating Yes / No | Yes |
| Cooling Yes / No | Yes |
| Interior Features | Breakfast Bar, Ceiling Fan(s), Eat-in Kitchen, Primary Downstairs, Walk-In Closet(s) |
| Window Features | Blinds, Screens |
| Appliances | Dishwasher, Microwave, Range, Refrigerator |
Exterior
| Roof | Dimensional Style |
|---|---|
| Construction Materials | Brick, Vinyl Siding |
| Foundation Details | Slab |
| Fencing | Privacy, Wood |
Parking
| Garage Yes / No | Yes |
|---|---|
| Attached Garage Yes / No | No |
| Parking Features | Attached Garage, Driveway, Garage Faces Front |
Utilities
| Utilities | Electricity Connected, Sewer Connected, Water Connected |
|---|---|
| Sewer | Public Sewer |
Area Information
| State | KY |
|---|---|
| County | Madison |
| City | Berea |
| Zip Code | 40403 |
| Area | 008 Madison County |
| Subarea | Madison County |
| School District | Madison County |
| Elementary School | Shannon Johnson |
| High School | Madison So |
| Listing VS Median (in 40403) | |
Price: $268,900 low | high Med: $286,200 sqft: 1,375 low | high Med: 1,444 $ / sqft: $196 low | high Med: $199 On site: 7 low | high Med: 197 | |
Market Activity 40403
Request a showing
Request a showing
Contact
Learn More About This Property

| State | KY |
|---|---|
| County | Madison |
| City | Berea |
| Zip Code | 40403 |
| Area | 008 Madison County |
| Subarea | Madison County |
| School District | Madison County |
| Elementary School | Shannon Johnson |
| High School | Madison So |
| Listing VS Median (in 40403) | |
Price: $268,900 low | high Med: $286,200 sqft: 1,375 low | high Med: 1,444 $ / sqft: $196 low | high Med: $199 On site: 7 low | high Med: 197 | |