624 Persimmon Ridge Trail,Richmond, KY 40475
Richmond, KY 40475




Description
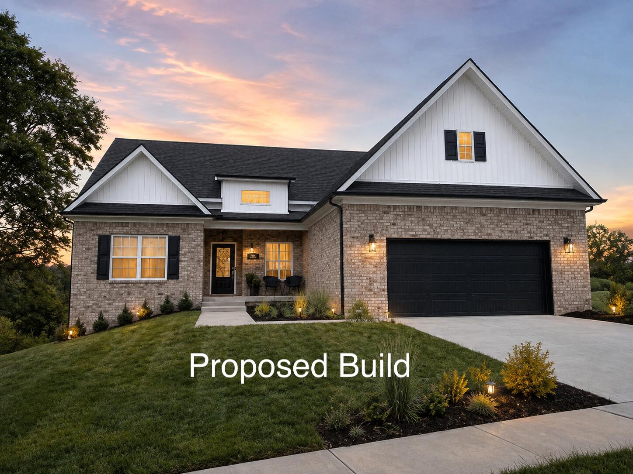
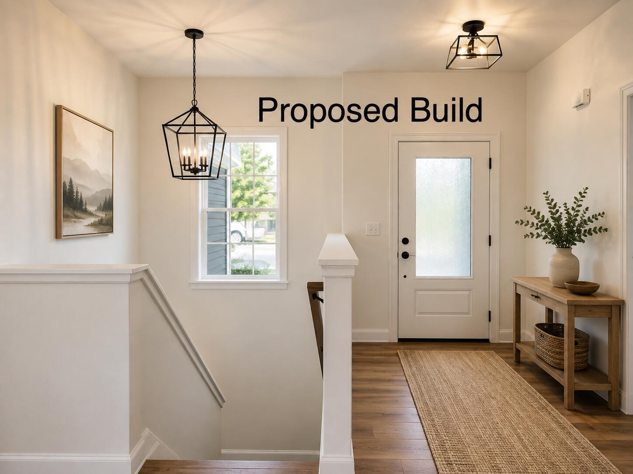
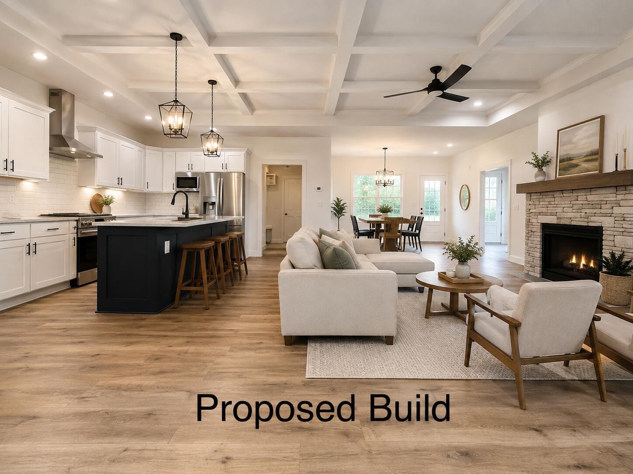
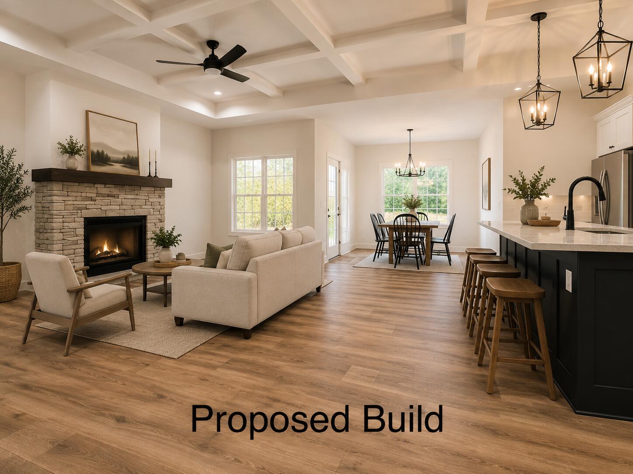
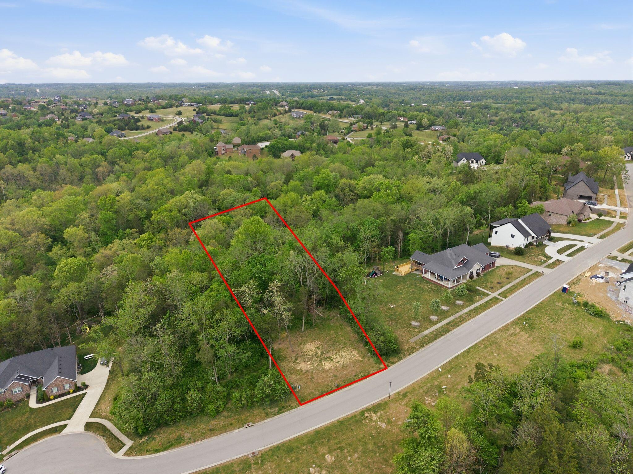
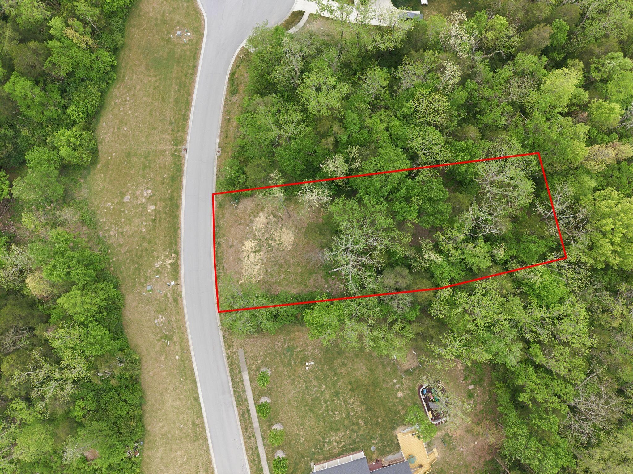
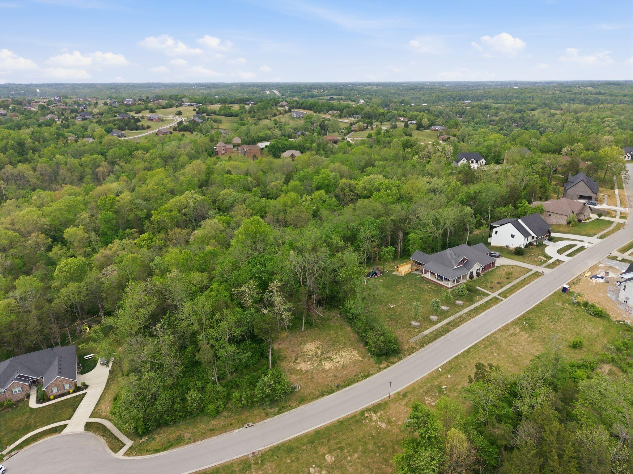
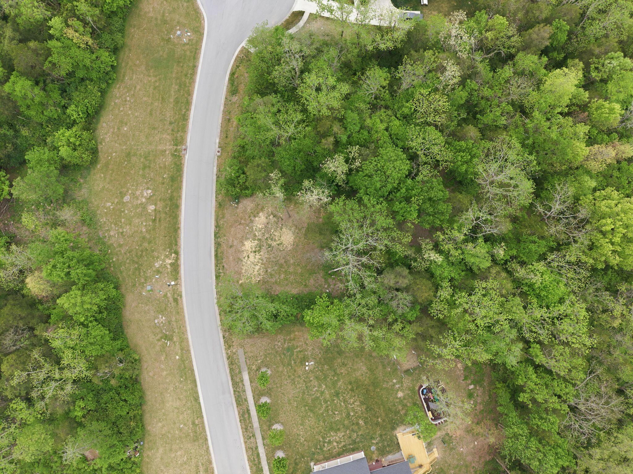
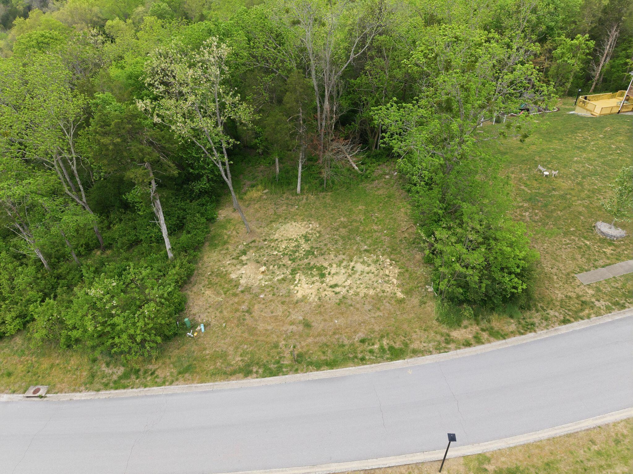
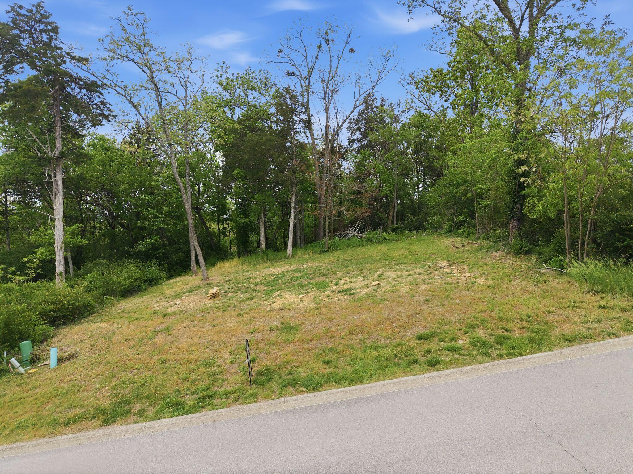
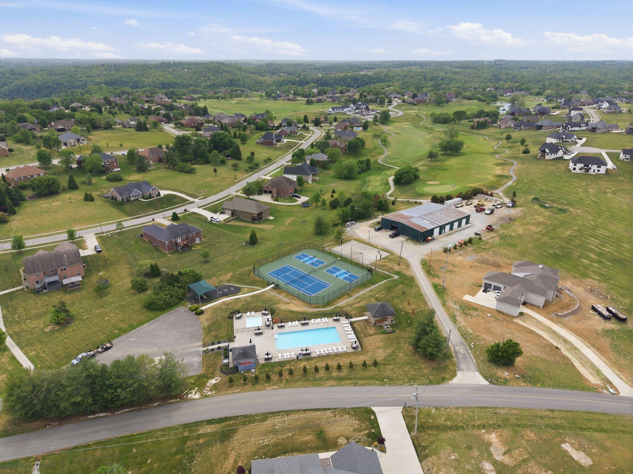
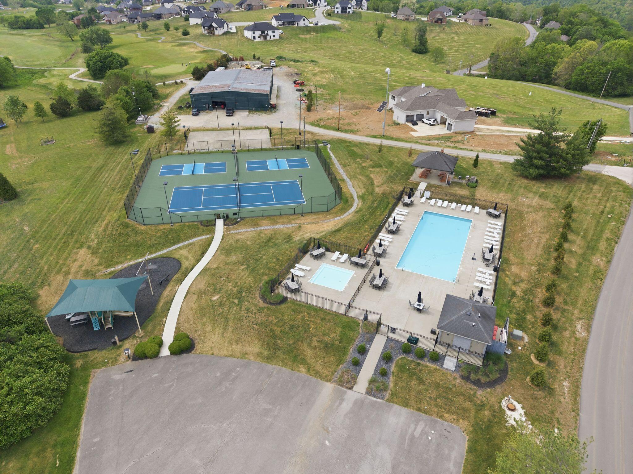
Proposed new construction by M.A. Conley Construction in the sought-after Boones Trace community. This thoughtfully designed ranch floor plan offers effortless main-level living with an open-concept layout that seamlessly connects the kitchen and great room, creating the perfect space for both everyday living and entertaining. The primary suite is designed with comfort in mind, featuring a spacious layout and a massive walk-in closet that truly elevates the space. An unfinished walkout basement, already roughed in for plumbing, provides the perfect opportunity to expand and customize to fit your needs. Enjoy both a welcoming front porch and a spacious covered back porch, ideal for taking in the peaceful, scenic surroundings. The home will feature quality finishes throughout, with a detailed inclusions sheet available at the listed price. Buyers have the opportunity to personalize selections and upgrades, allowing you to truly make this home your own, with any changes subject to price adjustments. Experience the ease of new construction paired with the lifestyle amenities Boones Trace has to offer, including a golf course, pool, and clubhouse, all just minutes from Lexington and Richmond.
Details
| MLS # | 26023974 |
|---|---|
| Listing Type | For Sale |
| Style | House |
| HOA Dues | $125 |
| Sub-Type | Resale |
| Status | Active |
| Year | 2027 |
| Days On Site | 17 |
| Listing Provided By | RO&CO Real Estate | Brooke Otis Mullins |
Features
| Bed(s) | 3 |
|---|---|
| Bath(s) | 2 Total |
| SQ Feet | 2,205 |
| Garage | 2 |
| Basement | Y |
| Story(s) | 1 |
| Acreage | 0.86 |
| Golf Course | Yes |
Interior
| Rooms Total | 7 |
|---|---|
| Cooling | Electric |
| Heating | Natural Gas |
| Heating Yes / No | Yes |
| Cooling Yes / No | Yes |
| Interior Features | Eat-in Kitchen, Primary Downstairs |
Exterior
| Roof | Shingle |
|---|---|
| Construction Materials | Other, Brick Veneer, Hardi Plank Type |
| Foundation Details | Concrete Perimeter |
| Lot Features | Many Trees, On Golf Course, Wooded |
Parking
| Garage Yes / No | Yes |
|---|---|
| Attached Garage Yes / No | No |
| Parking Features | Attached Garage |
Utilities
| Utilities | Cable Available, Electricity Connected, Natural Gas Connected, Phone Available, Water Available |
|---|---|
| Sewer | Private Sewer, Septic Tank |
Location
| Community Features | Pool |
|---|
Area Information
| State | KY |
|---|---|
| County | Madison |
| City | Richmond |
| Zip Code | 40475 |
| Area | 008 Madison County |
| Subarea | Madison County |
| Community Name | Boones Trace |
| School District | Madison County |
| Elementary School | Boonesborough |
| High School | Madison Central |
| Listing VS Median (in Boones Trace) | |
Price: $739,900 low | high Med: $775,000 sqft: 2,205 low | high Med: 3,100 $ / sqft: $336 low | high Med: $250 On site: 17 low | high Med: 133 | |
Market Activity 40475
Request a showing
Request a showing
Contact
Learn More About This Property

| State | KY |
|---|---|
| County | Madison |
| City | Richmond |
| Zip Code | 40475 |
| Area | 008 Madison County |
| Subarea | Madison County |
| Community Name | Boones Trace |
| School District | Madison County |
| Elementary School | Boonesborough |
| High School | Madison Central |
| Listing VS Median (in Boones Trace) | |
Price: $739,900 low | high Med: $775,000 sqft: 2,205 low | high Med: 3,100 $ / sqft: $336 low | high Med: $250 On site: 17 low | high Med: 133 | |